

What you gain from a planned system
Rooms heated properly
Heat output is matched to room size, layout and how the space is used.
Controls that make sense
Thermostats and zoning are chosen for comfort and easier day-to-day use.
Less guesswork on site
Pipe routes and access needs are thought through before work begins.
Design the system around the way you live
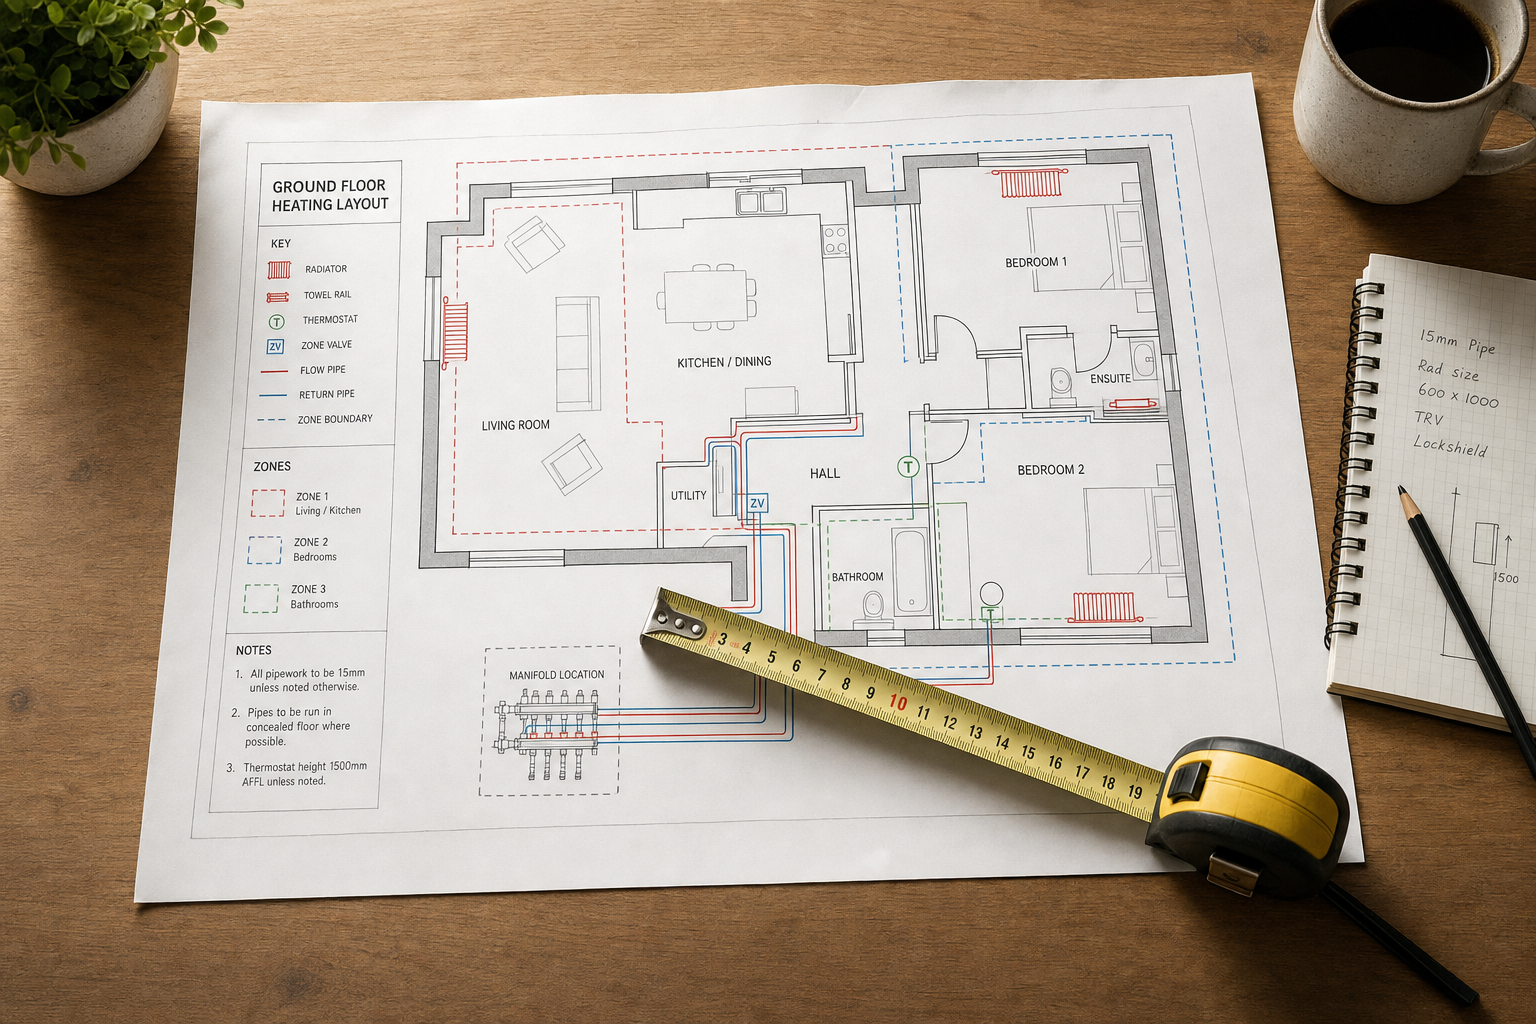
A good heating system is planned room by room, not guessed from a brochure. We install complete central heating systems and carry out major upgrades where old pipework, tired radiators or poor controls are holding the property back. The design starts with heat requirements, room sizes, layout, insulation levels and hot-water demand, then moves into practical choices such as radiator positions, thermostat location, zoning and sensible pipe routes. Those details shape how comfortable the house feels in winter and how easy the system is to control day to day. When you choose Taylor Plumbing and Heating, the job is treated as a joined-up system rather than a pile of separate parts.
A clear route from first fix to final balancing
Most projects move through the same clear stages: survey, design, first-fix pipework, equipment installation, filling, testing, balancing and handover. We will explain where floors or rooms need access, how the work fits around other renovation jobs and when heating or water may be interrupted during the installation. That matters because even well-planned work is easier to live with when you know what is coming. Through Taylor Plumbing and Heating, you can also talk through future changes such as additional radiators, revised room use or smarter controls before the system is finalised, rather than wishing you had raised it later.
Frequently asked questions
How do you plan a central heating installation?
We start with room sizes, heat requirements, layout, insulation and hot-water demand, then decide on radiators, pipe routes, valves and controls that suit the property. That creates a system designed around the house rather than fitted by guesswork.
Can you install a full system or carry out a major upgrade?
Yes. We handle complete systems and substantial upgrades, including heat generation, radiators, pipework, valves, thermostats and controls. We can also explain where existing parts may still fit into the wider plan.
What access is usually needed during the work?
Most installations need access to rooms, floors or service routes for first-fix pipework and equipment fitting. We will explain that before the job starts, along with any likely interruptions to heating or water while the system is being installed.